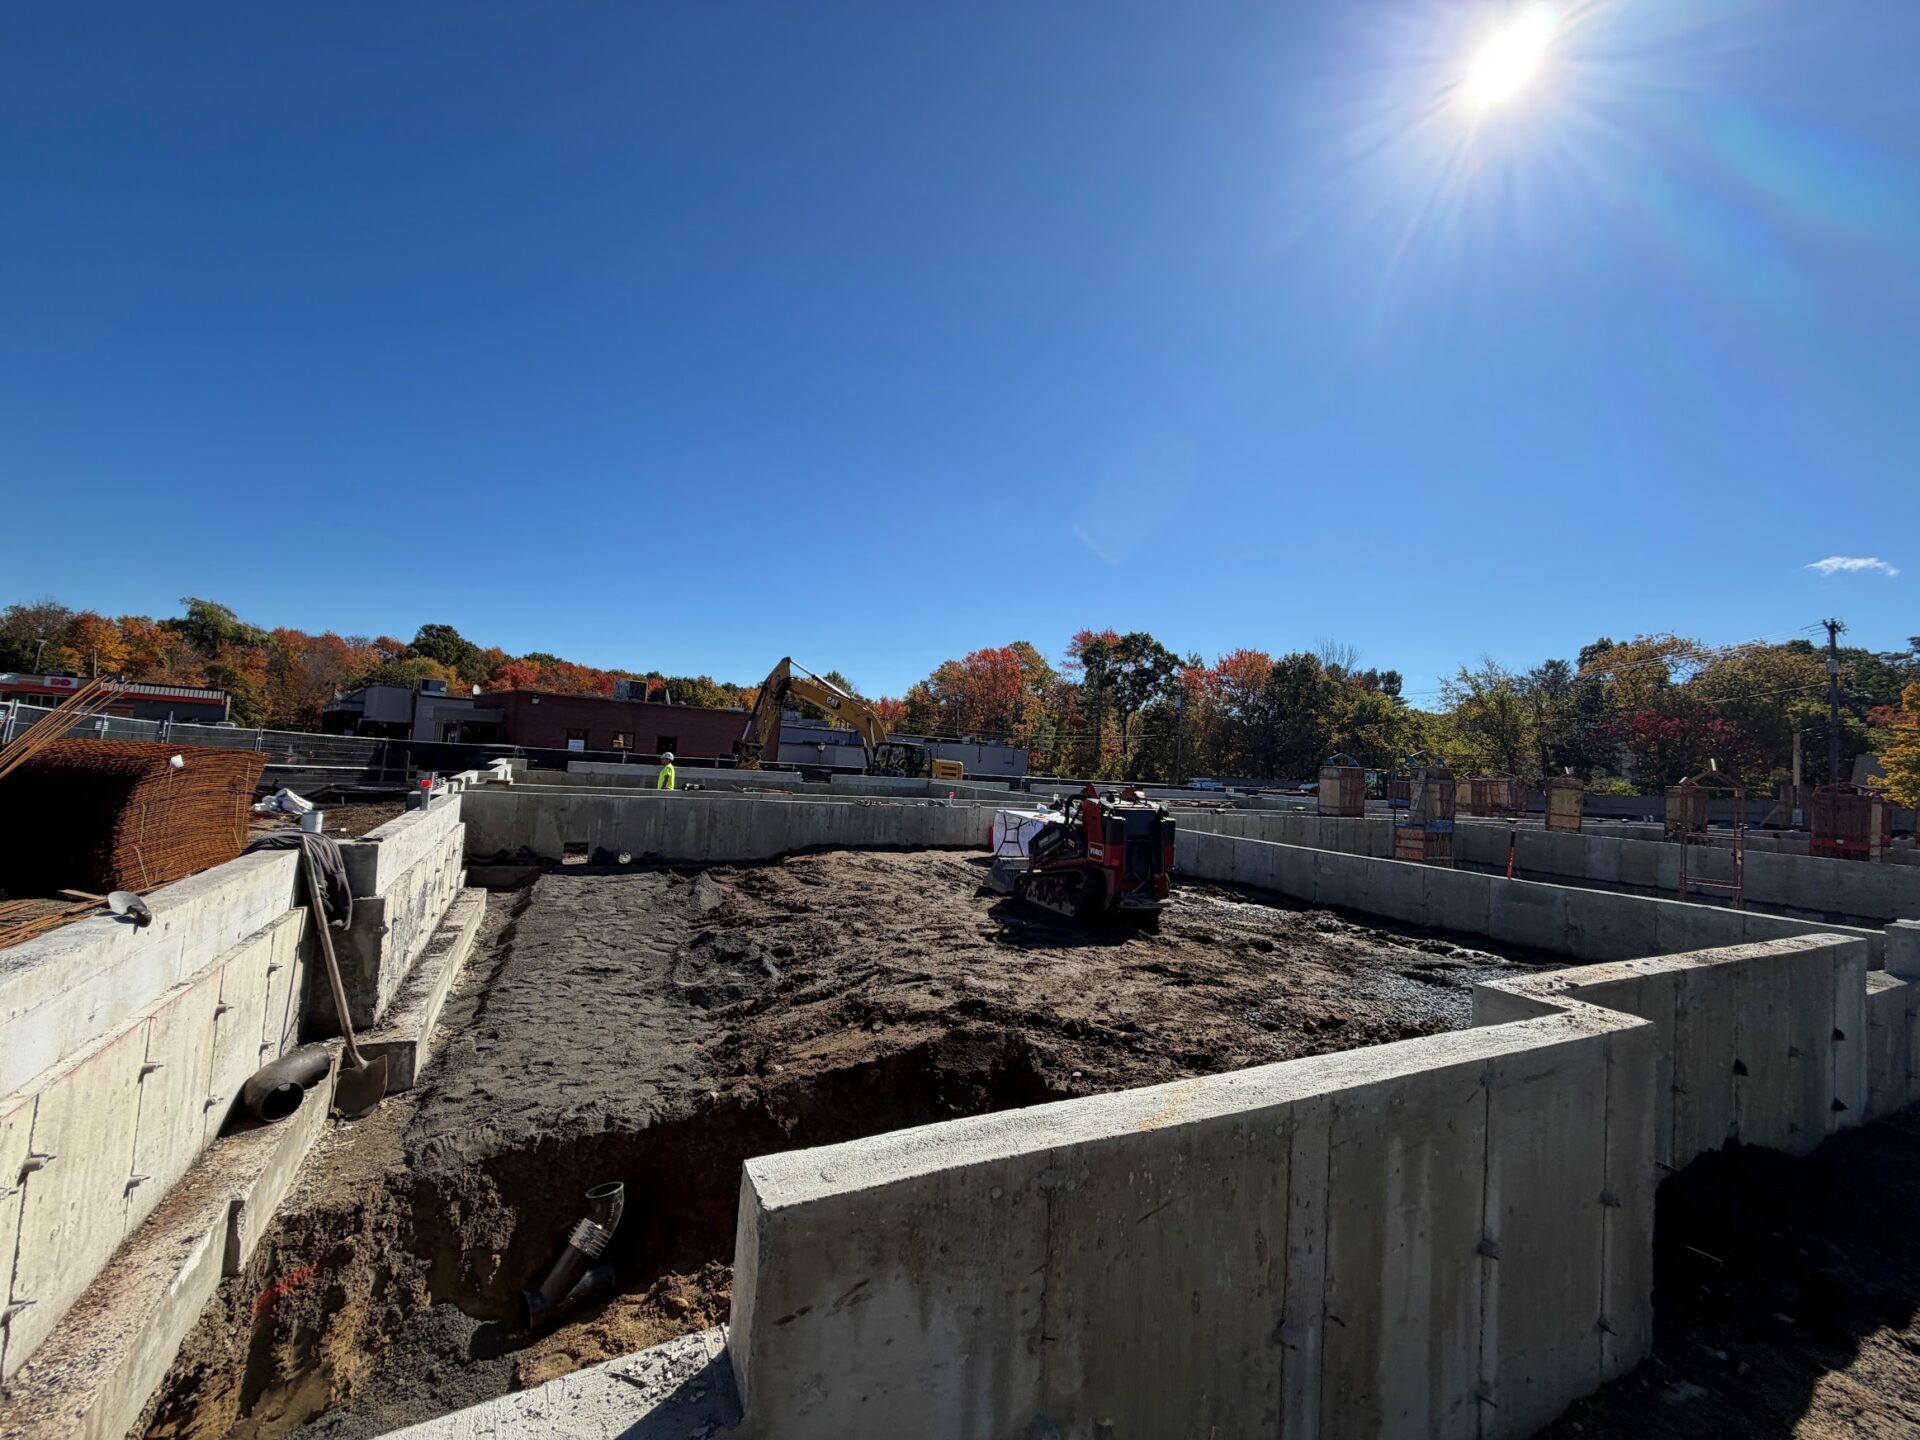
Gardner School
Gardner School
Wilmington, MA
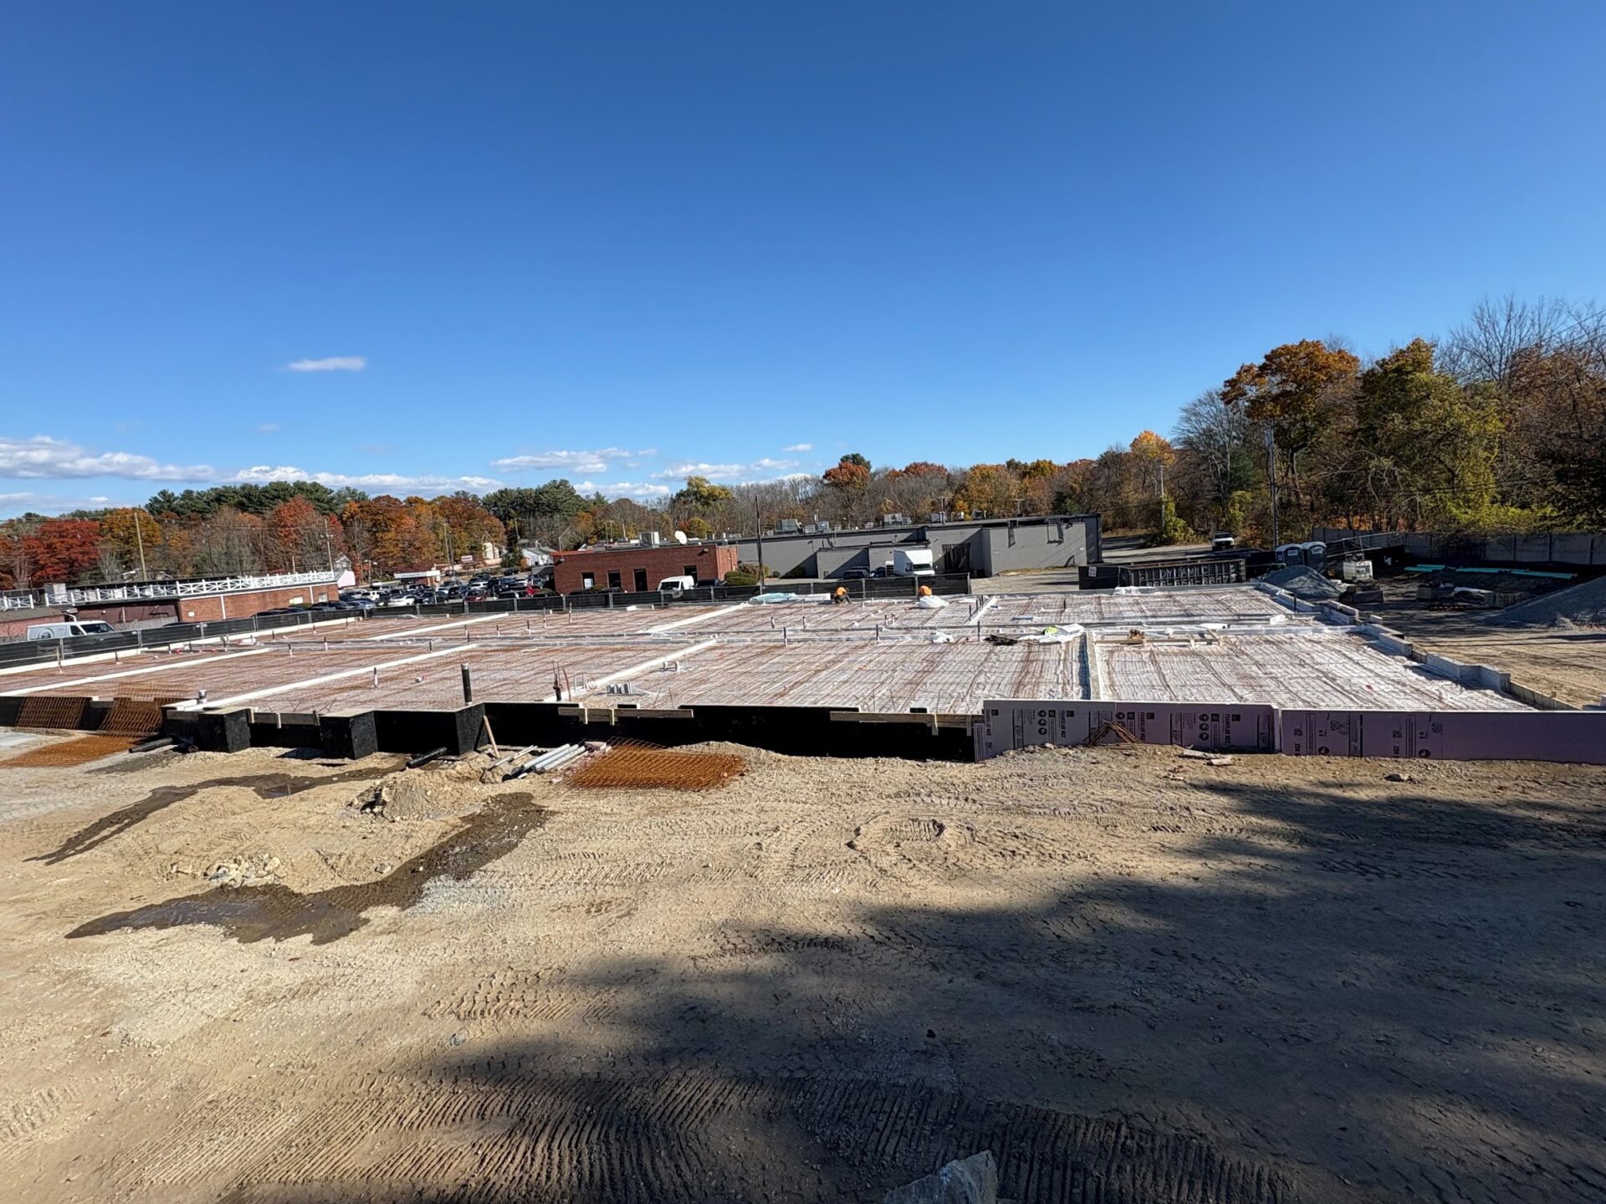
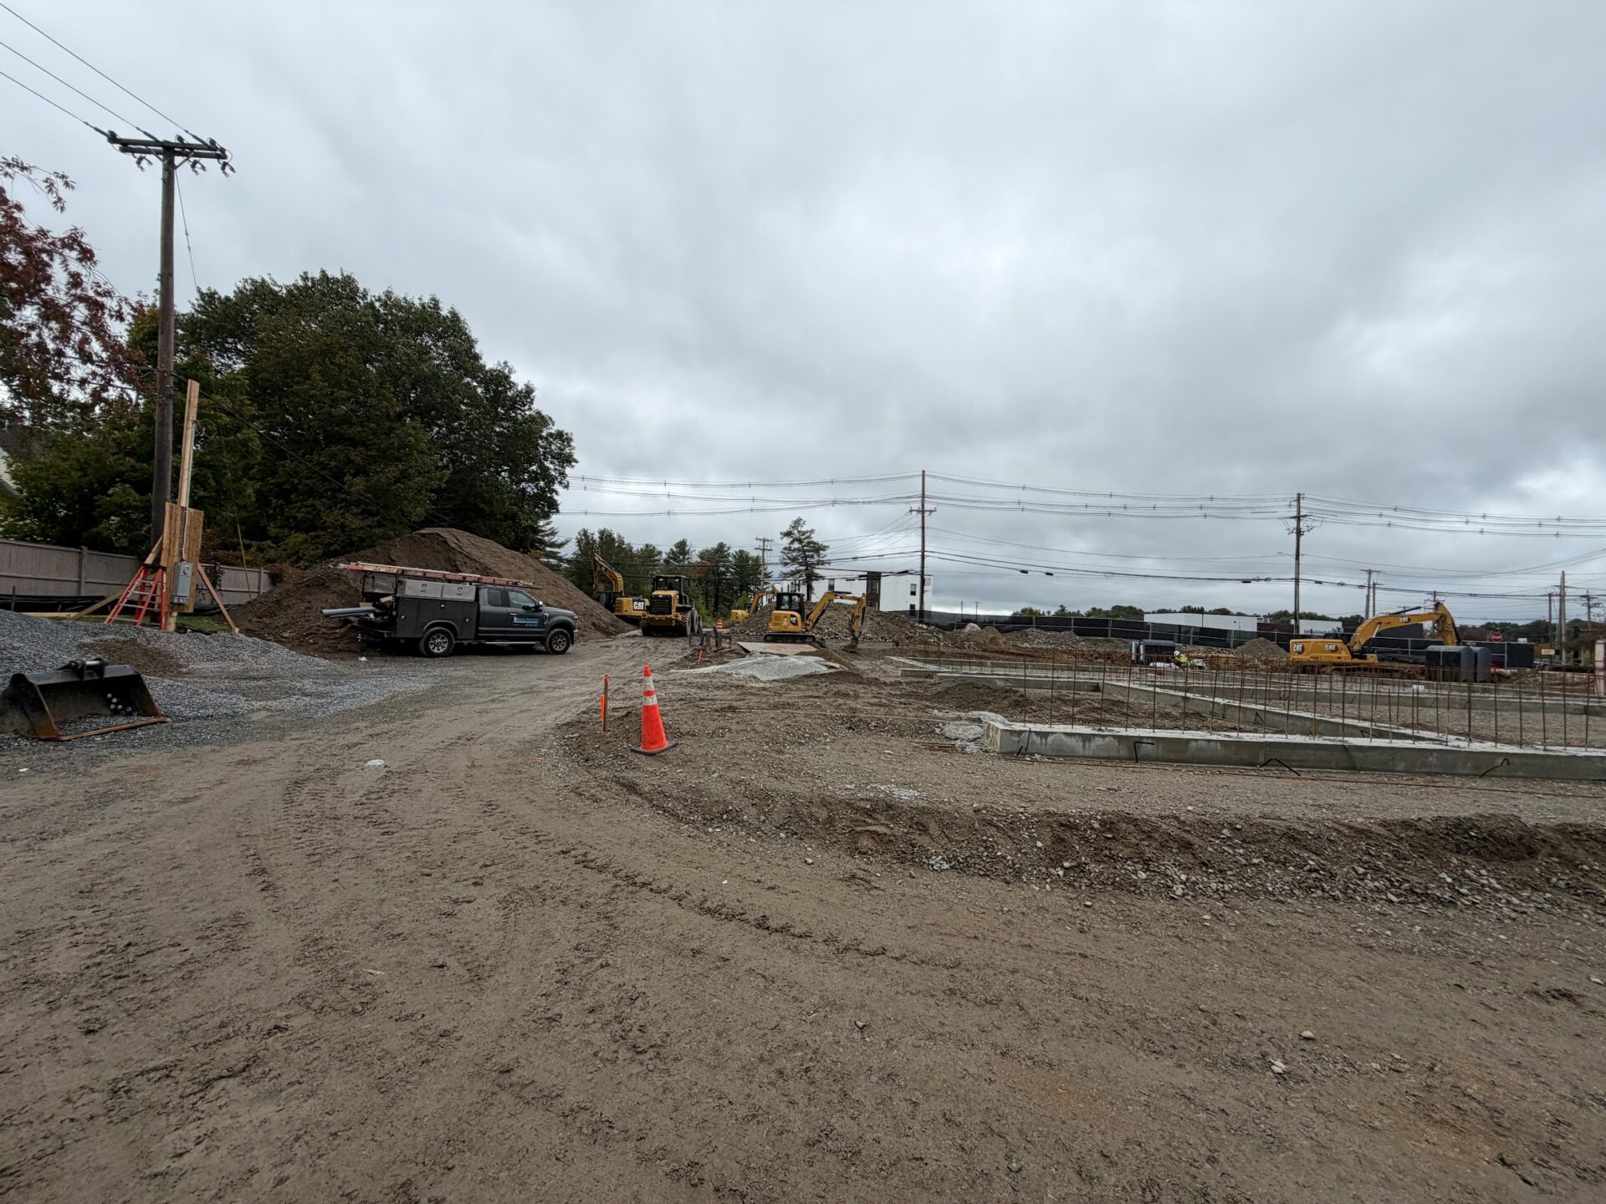
- Site development of a ~13,000 SF single-story daycare
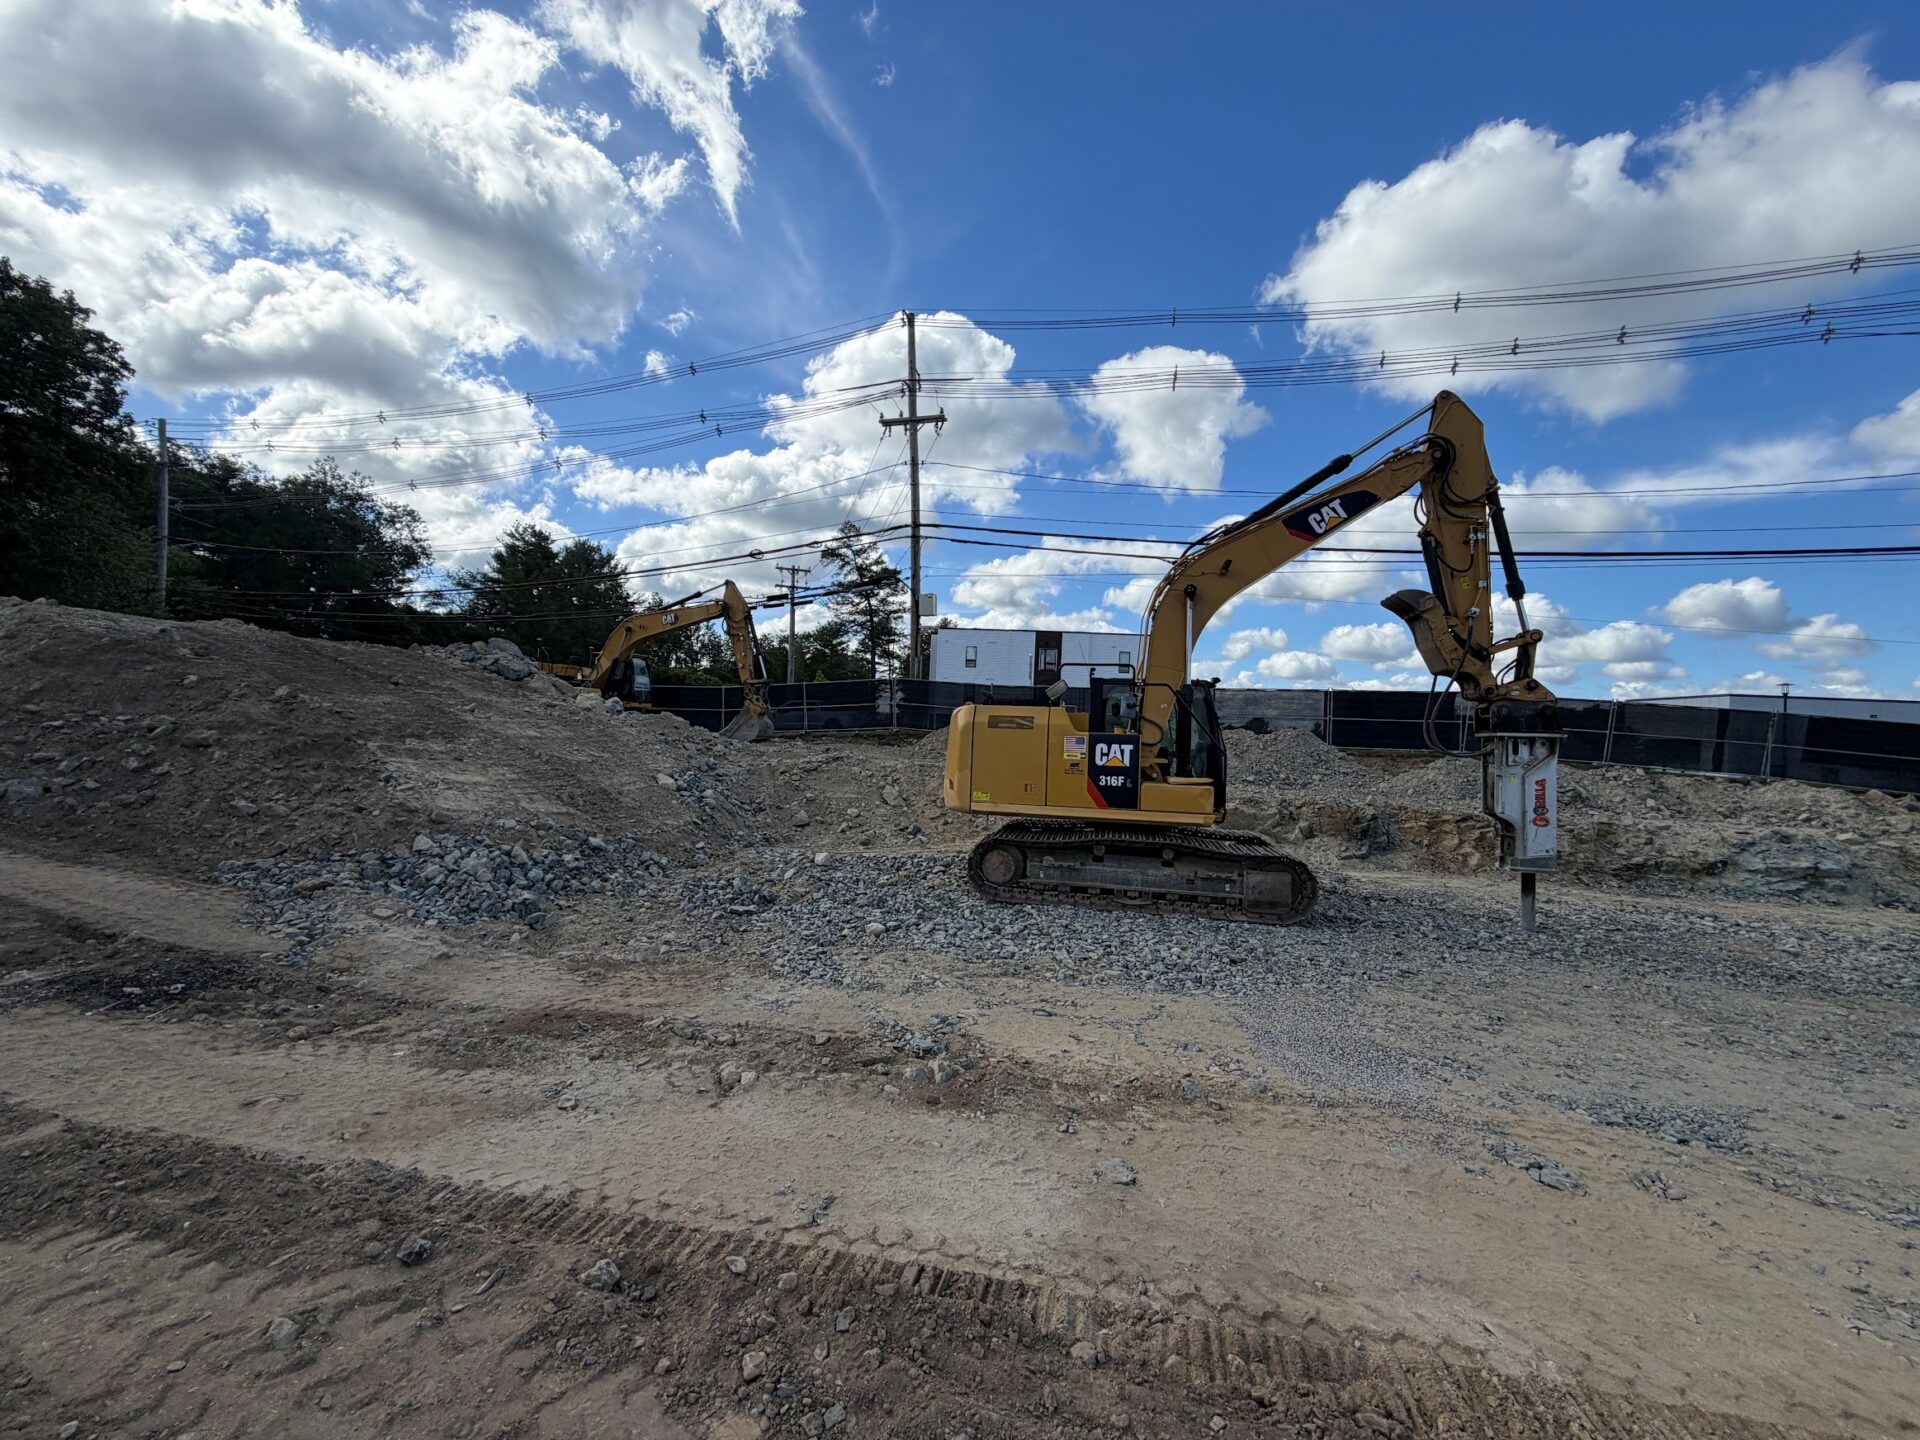
- ~2,600 CY earthwork operation with ~1,600 SF of Versa-Lok retaining walls, as well as screening onsite material for reuse
- Foundation excavation and backfill including ~1,000 LF of underslab utilities
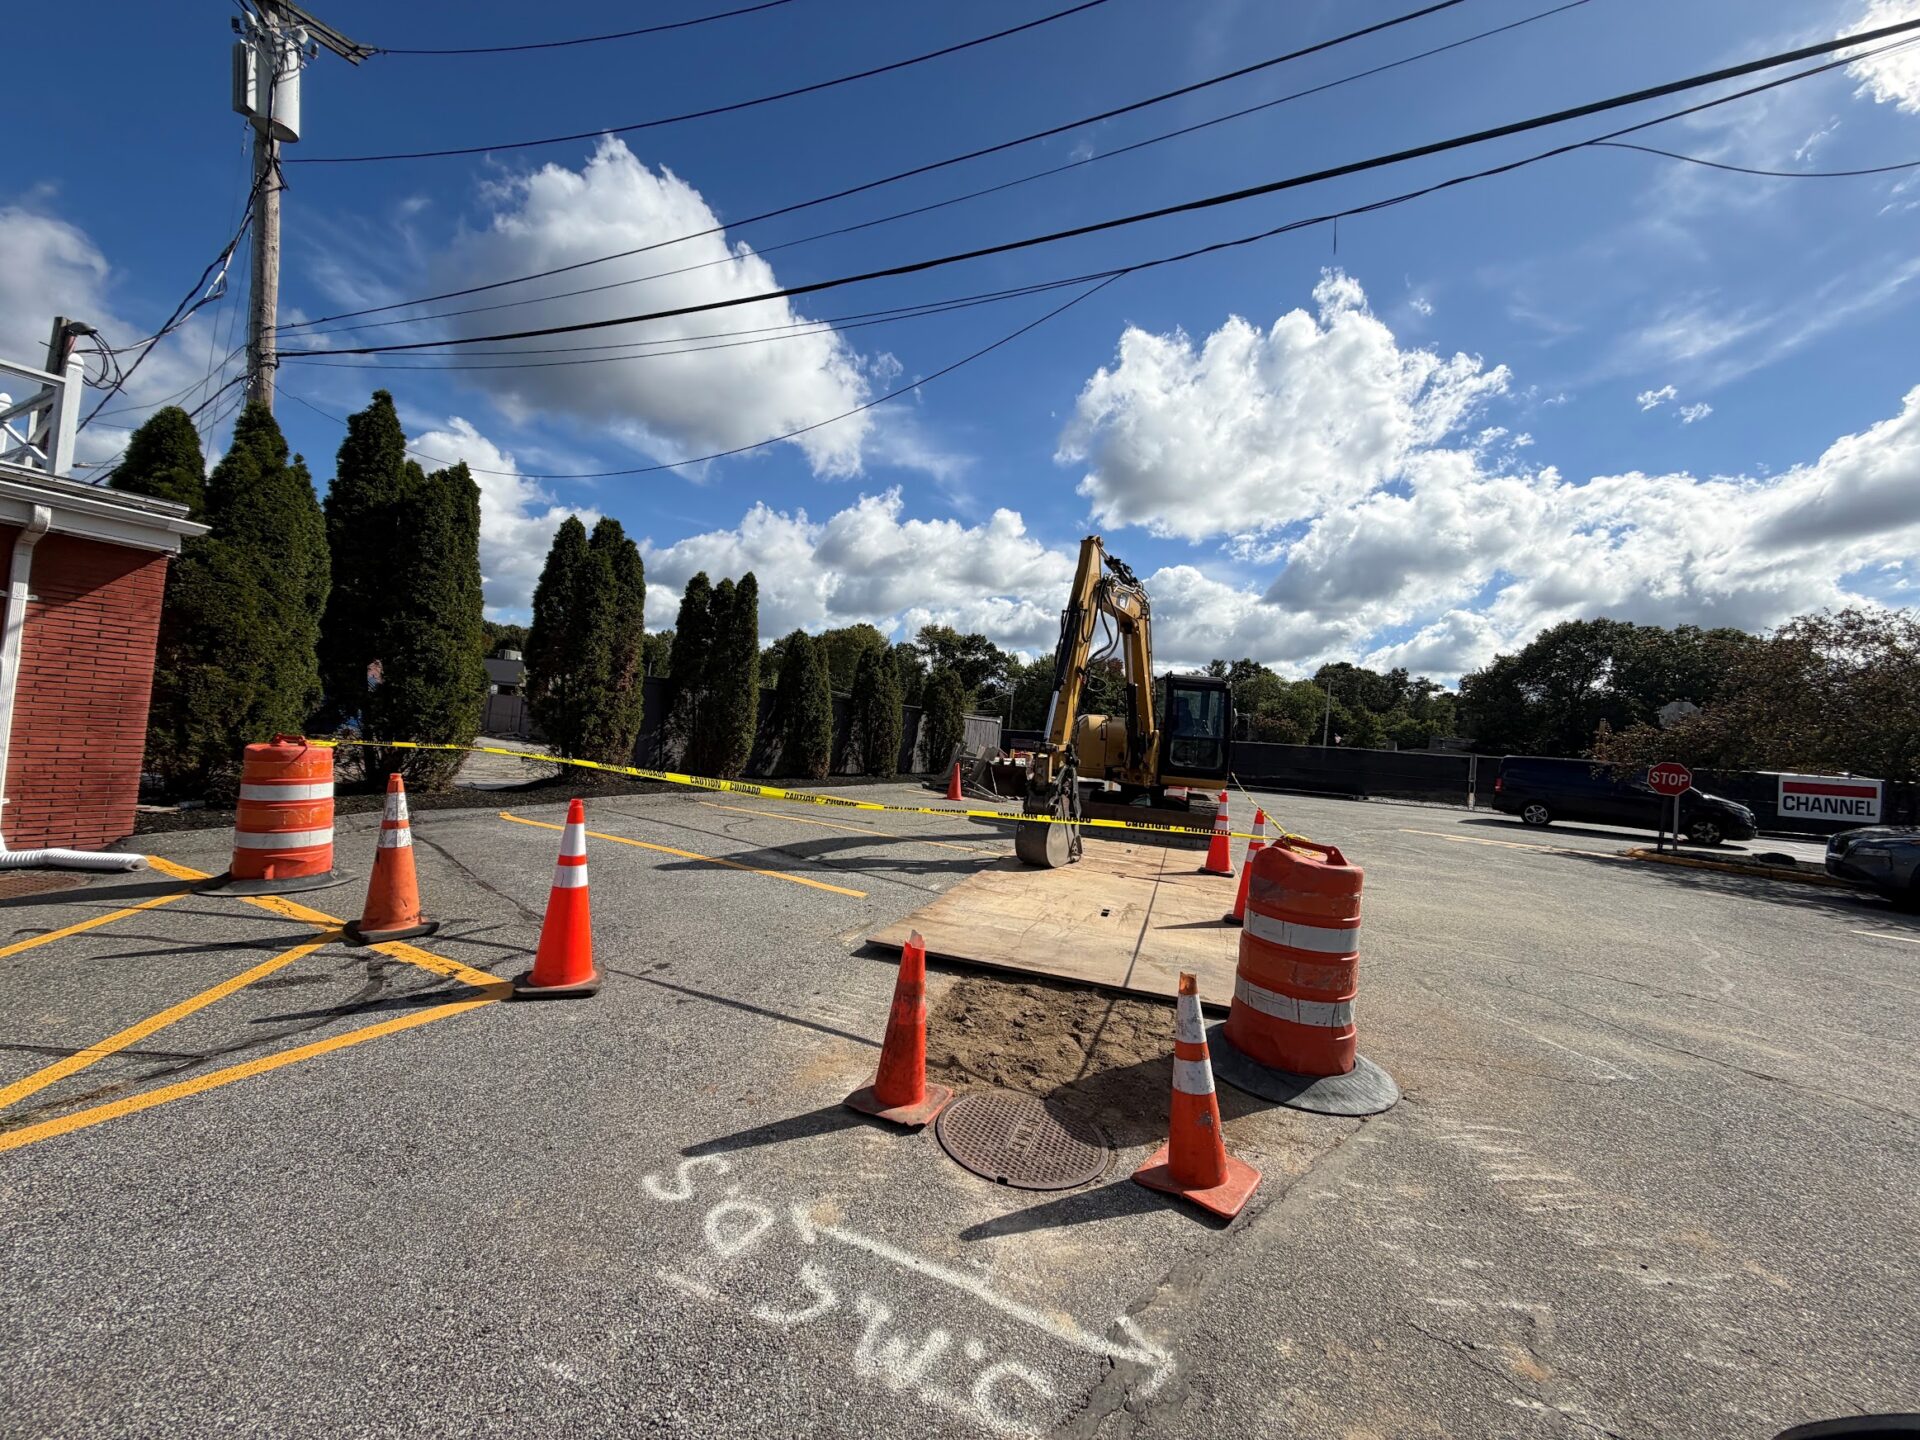
- Water, sewer, drainage, electrical, communications, site lighting, and gas upgrades including underground infiltration system with 156 Soleno chambers
- ~20,000 SF of paving, as well as precast concrete and vertical granite curbing